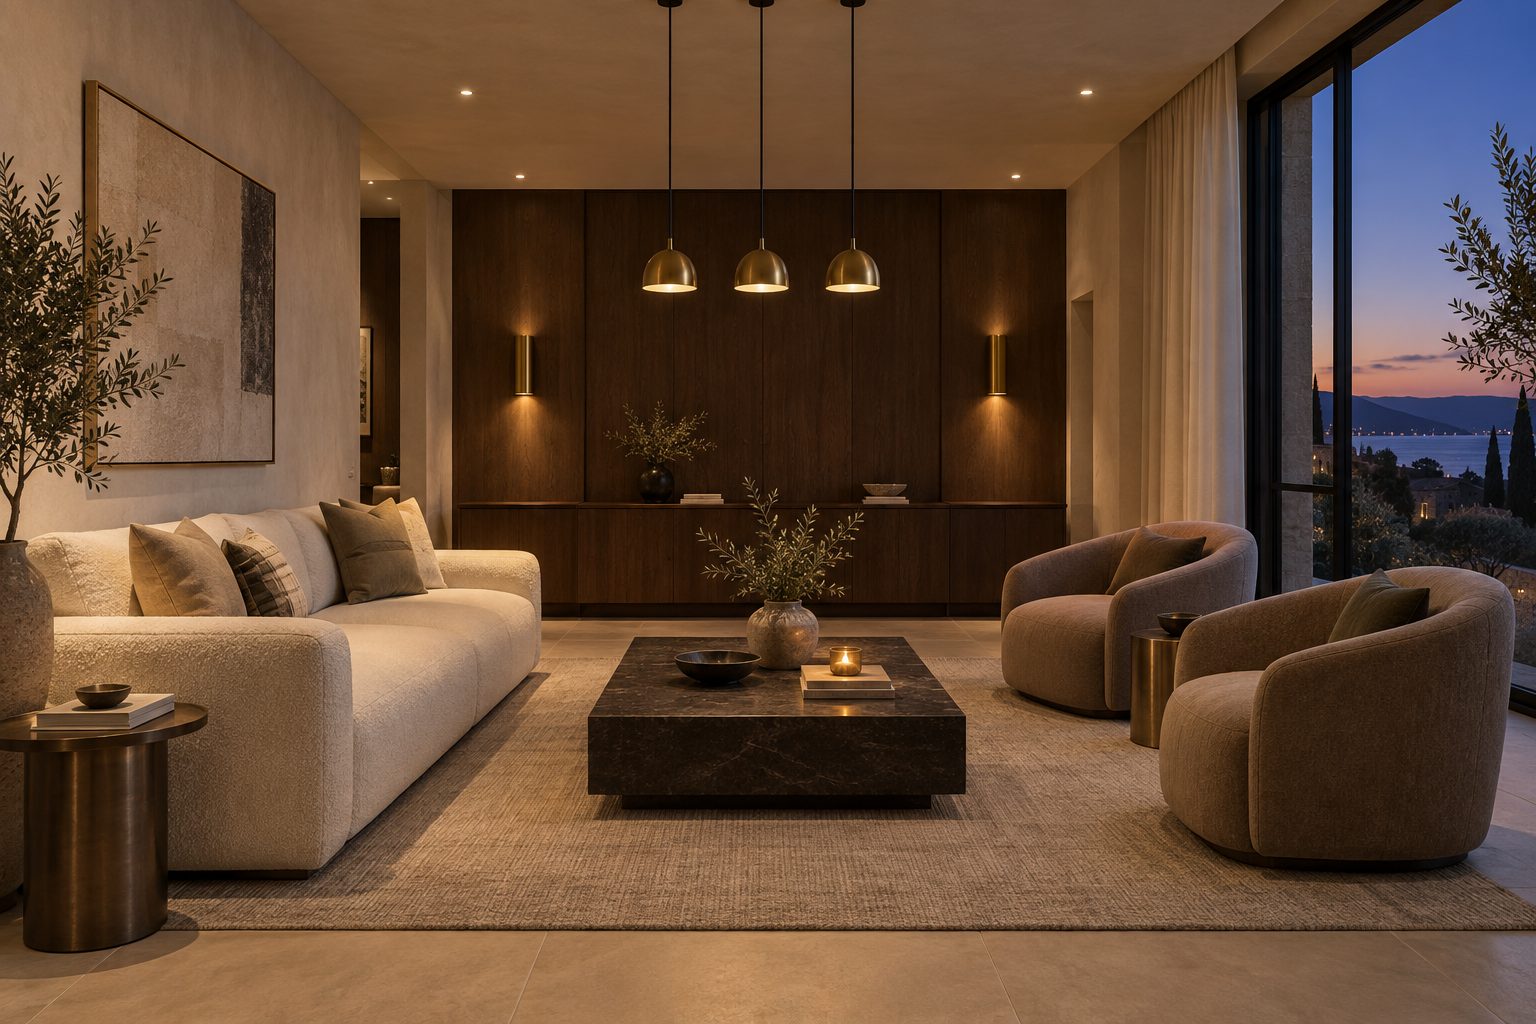
Illustration of a warmly lit hotel lounge

Forma Svetila: an architect’s plan, a proposal they can picture

For Forma Svetila, a lighting supplier, an offer could take 10 days to prepare. We’ve demonstrated how AI can connect the steps, from technical drawing to a proposal the customer can picture.

Author -

Remzo Hotić

Published -

For Forma Svetila, a lighting supplier, an offer could take 10 days to prepare. We’ve demonstrated how AI can connect the steps—from technical drawing to a proposal the customer can picture. Live demo completed; implementation underway.

Follow one project from the architect’s drawing to a proposal the customer can picture.
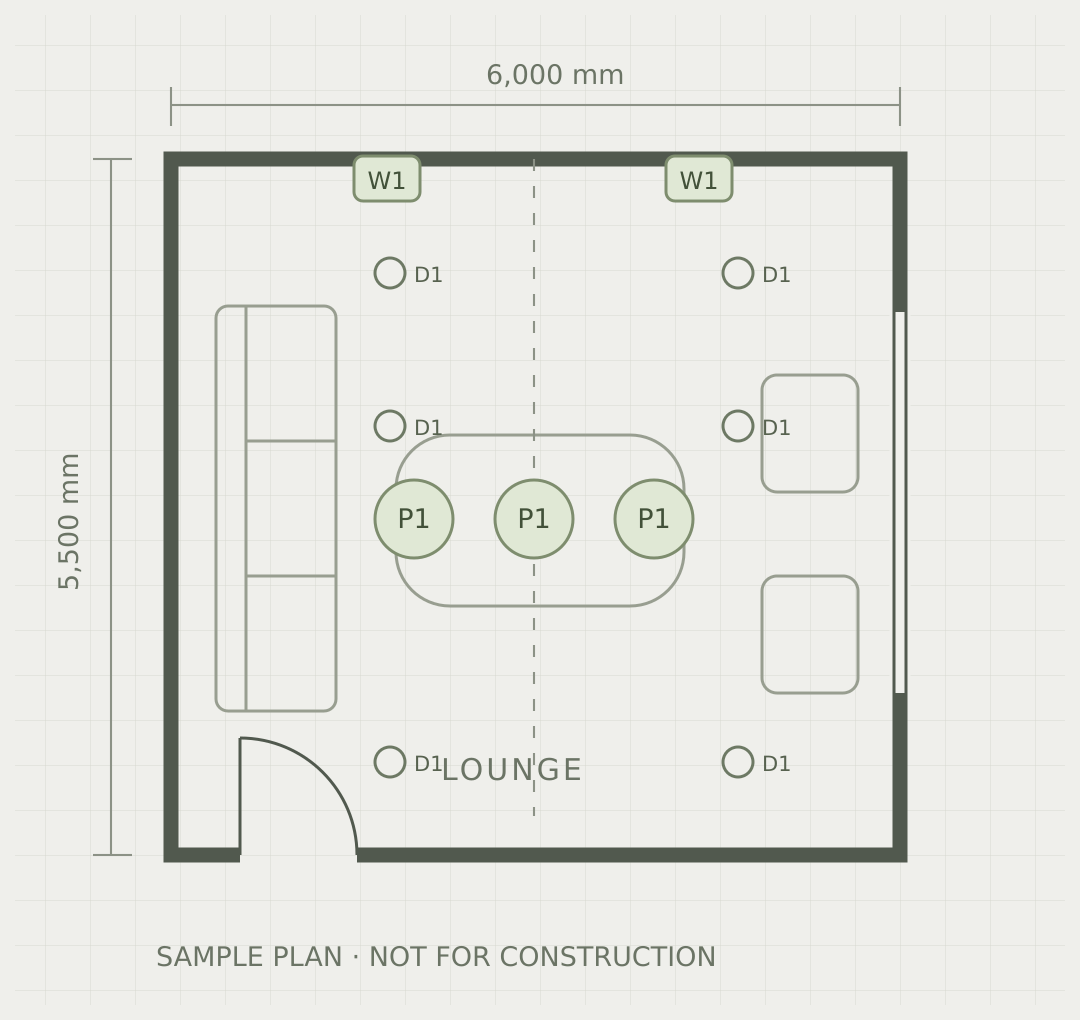
1Start with the plan.
Sample lighting plan of a lounge marking P1 pendants, W1 wall lights and D1 downlights
AI reads the drawing and specifications to identify lighting requirements.
2Find the right products.
PROJECT PRODUCT SCHEDULESpecification match
RefIllustrative productQtyUnit priceLine total
P1Dome pendantBrass / black · 2700K3€320€960
W1Cylinder wall lightBrass · 2700K2€190€380
D1Recessed downlightWhite trim · Dimmable6€55€330
Total excluding VAT11€1,670
One detail to confirmCheck dimmer compatibility before approval.

Illustrative product schedule

Match the brief against a portfolio of 20,000 products, using technical data and pricing.
3Make it real.
Illustration of a warmly lit hotel lounge with brass pendants, wall lights and downlights

DRAFT OFFERFor your review

Hotel lounge lighting

3 product types · 11 fixtures

€1,670

Illustrative total, excl. VAT

  • Priced offer
  • Room visualization
  • Short preview
Prepare the offer. Show the possibilities.

Demonstrated workflow. Illustrative project, products, prices and visuals. Design previews support the proposal; technical specifications remain subject to review.

Your information. Working together.

We organize and securely connect the data this workflow needs. Your team reviews the products, checks the offer and approves what goes out.

  • Product catalogue
  • Technical specifications
  • Pricing & availability
  • Project requirements

How the work flowed before

An architect sends a drawing and a specification. Someone on the team reads the plan, counts the fixtures by type, searches a portfolio of around 20,000 products for items that meet each specification, checks prices and availability, and assembles the offer document by hand. Every question along the way, a missing dimension, an unclear dimming requirement, a product that is out of stock, means another round of emails. With several projects open at once, one offer could take 10 days, and the customer received a list of part numbers rather than a picture of the finished space.

How we made it happen

The information already existed. It lived in four places that had never been connected. We built the workflow around them rather than replacing anything:

  • Connect the data. The product catalogue, technical specifications, pricing and availability, and the project requirements are read from the systems the team already uses. Nothing is exported to spreadsheets, so the AI works from the same source of truth as the people.
  • Read the drawing. The AI environment reads the architect’s plan and specification and identifies the lighting requirements: which fixture types are called for, how many of each, and what each position needs, such as a dimmable driver or a particular colour temperature.
  • Match the products. Each requirement is matched against the portfolio using technical data and pricing, and the result is a product schedule. Where a detail cannot be confirmed from the documents, the schedule says so instead of guessing, which is why the sample above flags dimmer compatibility for review.
  • Prepare the offer. The priced offer and a visualization of the space are prepared together, so the customer can see what they are being offered and not only what it costs.
  • Keep people in charge. The team reviews the schedule, checks the offer and approves what goes out. Technical specifications remain subject to their review, and nothing reaches a customer without a person signing it off.

The demonstration ran on a real project brief with illustrative products and prices. The live demo is complete and implementation is underway; the next step is running the workflow on live projects with the team, then measuring how much of the 10 days it removes.

The same pattern applies wherever an offer, a report or a plan is assembled by hand from information the business already holds. If that sounds like one of your processes, tell us about it and we will show you what a connected version could look like.

HolyShift

We connect your data. We build AI into your processes. We train your team.

Follow us

Illustration of a warmly lit hotel lounge

Forma Svetila: an architect’s plan, a proposal they can picture

For Forma Svetila, a lighting supplier, an offer could take 10 days to prepare. We’ve demonstrated how AI can connect the steps, from technical drawing to a proposal the customer can picture.

Author -

Remzo Hotić

Published -

For Forma Svetila, a lighting supplier, an offer could take 10 days to prepare. We’ve demonstrated how AI can connect the steps—from technical drawing to a proposal the customer can picture. Live demo completed; implementation underway.

Follow one project from the architect’s drawing to a proposal the customer can picture.

1Start with the plan.
Sample lighting plan of a lounge marking P1 pendants, W1 wall lights and D1 downlights
AI reads the drawing and specifications to identify lighting requirements.
2Find the right products.
PROJECT PRODUCT SCHEDULESpecification match
RefIllustrative productQtyUnit priceLine total
P1Dome pendantBrass / black · 2700K3€320€960
W1Cylinder wall lightBrass · 2700K2€190€380
D1Recessed downlightWhite trim · Dimmable6€55€330
Total excluding VAT11€1,670
One detail to confirmCheck dimmer compatibility before approval.

Illustrative product schedule

Match the brief against a portfolio of 20,000 products, using technical data and pricing.
3Make it real.
Illustration of a warmly lit hotel lounge with brass pendants, wall lights and downlights

DRAFT OFFERFor your review

Hotel lounge lighting

3 product types · 11 fixtures

€1,670

Illustrative total, excl. VAT

  • Priced offer
  • Room visualization
  • Short preview
Prepare the offer. Show the possibilities.

Demonstrated workflow. Illustrative project, products, prices and visuals. Design previews support the proposal; technical specifications remain subject to review.

Your information. Working together.

We organize and securely connect the data this workflow needs. Your team reviews the products, checks the offer and approves what goes out.

  • Product catalogue
  • Technical specifications
  • Pricing & availability
  • Project requirements

How the work flowed before

An architect sends a drawing and a specification. Someone on the team reads the plan, counts the fixtures by type, searches a portfolio of around 20,000 products for items that meet each specification, checks prices and availability, and assembles the offer document by hand. Every question along the way, a missing dimension, an unclear dimming requirement, a product that is out of stock, means another round of emails. With several projects open at once, one offer could take 10 days, and the customer received a list of part numbers rather than a picture of the finished space.

How we made it happen

The information already existed. It lived in four places that had never been connected. We built the workflow around them rather than replacing anything:

  • Connect the data. The product catalogue, technical specifications, pricing and availability, and the project requirements are read from the systems the team already uses. Nothing is exported to spreadsheets, so the AI works from the same source of truth as the people.
  • Read the drawing. The AI environment reads the architect’s plan and specification and identifies the lighting requirements: which fixture types are called for, how many of each, and what each position needs, such as a dimmable driver or a particular colour temperature.
  • Match the products. Each requirement is matched against the portfolio using technical data and pricing, and the result is a product schedule. Where a detail cannot be confirmed from the documents, the schedule says so instead of guessing, which is why the sample above flags dimmer compatibility for review.
  • Prepare the offer. The priced offer and a visualization of the space are prepared together, so the customer can see what they are being offered and not only what it costs.
  • Keep people in charge. The team reviews the schedule, checks the offer and approves what goes out. Technical specifications remain subject to their review, and nothing reaches a customer without a person signing it off.

The demonstration ran on a real project brief with illustrative products and prices. The live demo is complete and implementation is underway; the next step is running the workflow on live projects with the team, then measuring how much of the 10 days it removes.

The same pattern applies wherever an offer, a report or a plan is assembled by hand from information the business already holds. If that sounds like one of your processes, tell us about it and we will show you what a connected version could look like.

HolyShift

We connect your data. We build AI into your processes. We train your team.

Follow us

Illustration of a warmly lit hotel lounge

Forma Svetila: an architect’s plan, a proposal they can picture

For Forma Svetila, a lighting supplier, an offer could take 10 days to prepare. We’ve demonstrated how AI can connect the steps, from technical drawing to a proposal the customer can picture.

Author -

Remzo Hotić

Published -

For Forma Svetila, a lighting supplier, an offer could take 10 days to prepare. We’ve demonstrated how AI can connect the steps—from technical drawing to a proposal the customer can picture. Live demo completed; implementation underway.

Follow one project from the architect’s drawing to a proposal the customer can picture.

1Start with the plan.
Sample lighting plan of a lounge marking P1 pendants, W1 wall lights and D1 downlights
AI reads the drawing and specifications to identify lighting requirements.
2Find the right products.
PROJECT PRODUCT SCHEDULESpecification match
RefIllustrative productQtyUnit priceLine total
P1Dome pendantBrass / black · 2700K3€320€960
W1Cylinder wall lightBrass · 2700K2€190€380
D1Recessed downlightWhite trim · Dimmable6€55€330
Total excluding VAT11€1,670
One detail to confirmCheck dimmer compatibility before approval.

Illustrative product schedule

Match the brief against a portfolio of 20,000 products, using technical data and pricing.
3Make it real.
Illustration of a warmly lit hotel lounge with brass pendants, wall lights and downlights

DRAFT OFFERFor your review

Hotel lounge lighting

3 product types · 11 fixtures

€1,670

Illustrative total, excl. VAT

  • Priced offer
  • Room visualization
  • Short preview
Prepare the offer. Show the possibilities.

Demonstrated workflow. Illustrative project, products, prices and visuals. Design previews support the proposal; technical specifications remain subject to review.

Your information. Working together.

We organize and securely connect the data this workflow needs. Your team reviews the products, checks the offer and approves what goes out.

  • Product catalogue
  • Technical specifications
  • Pricing & availability
  • Project requirements

How the work flowed before

An architect sends a drawing and a specification. Someone on the team reads the plan, counts the fixtures by type, searches a portfolio of around 20,000 products for items that meet each specification, checks prices and availability, and assembles the offer document by hand. Every question along the way, a missing dimension, an unclear dimming requirement, a product that is out of stock, means another round of emails. With several projects open at once, one offer could take 10 days, and the customer received a list of part numbers rather than a picture of the finished space.

How we made it happen

The information already existed. It lived in four places that had never been connected. We built the workflow around them rather than replacing anything:

  • Connect the data. The product catalogue, technical specifications, pricing and availability, and the project requirements are read from the systems the team already uses. Nothing is exported to spreadsheets, so the AI works from the same source of truth as the people.
  • Read the drawing. The AI environment reads the architect’s plan and specification and identifies the lighting requirements: which fixture types are called for, how many of each, and what each position needs, such as a dimmable driver or a particular colour temperature.
  • Match the products. Each requirement is matched against the portfolio using technical data and pricing, and the result is a product schedule. Where a detail cannot be confirmed from the documents, the schedule says so instead of guessing, which is why the sample above flags dimmer compatibility for review.
  • Prepare the offer. The priced offer and a visualization of the space are prepared together, so the customer can see what they are being offered and not only what it costs.
  • Keep people in charge. The team reviews the schedule, checks the offer and approves what goes out. Technical specifications remain subject to their review, and nothing reaches a customer without a person signing it off.

The demonstration ran on a real project brief with illustrative products and prices. The live demo is complete and implementation is underway; the next step is running the workflow on live projects with the team, then measuring how much of the 10 days it removes.

The same pattern applies wherever an offer, a report or a plan is assembled by hand from information the business already holds. If that sounds like one of your processes, tell us about it and we will show you what a connected version could look like.

HolyShift

We connect your data. We build AI into your processes. We train your team.

Follow us